
Project requirement
The brief.
Create a durable, visually resolved entrance or metalwork package aligned with site operation.
Multi-Residential
Balustrades · Screens · Architectural finishes. A representative multi-residential package coordinating repeated balustrade and screen elements within one architectural finish language.
Project overview
A representative multi-residential package coordinating repeated balustrade and screen elements within one architectural finish language.
Representative content: no client, location, programme or contract information has been invented.
Project requirement
Create a durable, visually resolved entrance or metalwork package aligned with site operation.
Tonish scope
Balustrades · Screens · Architectural finishes
Coordination challenge
Resolve structure, finish, movement, safety and access without transferring gaps between trades.
Fabrication & system solution
Develop the physical and technology interfaces together through one project pathway.
Project gallery
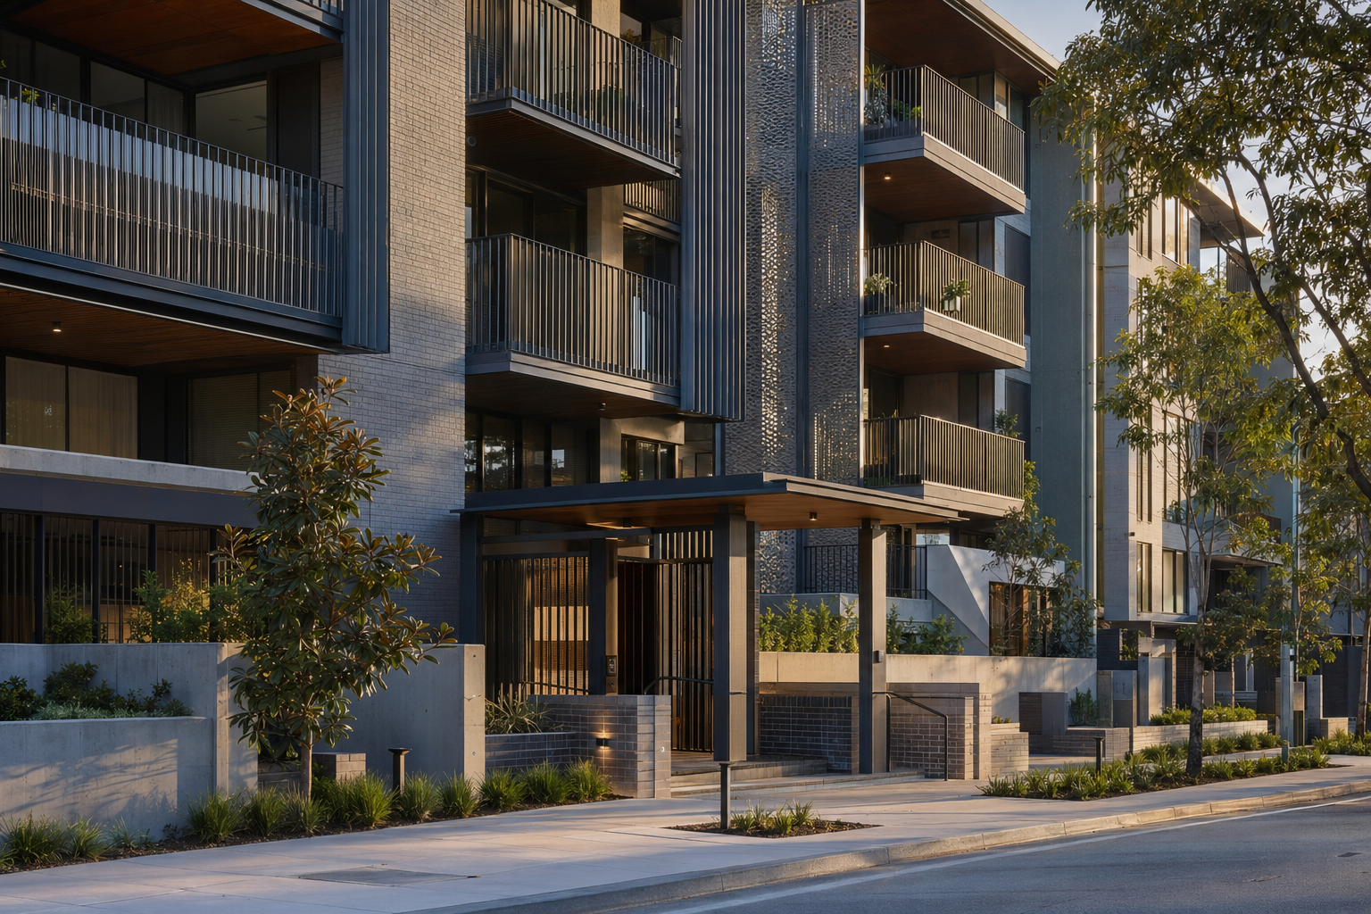
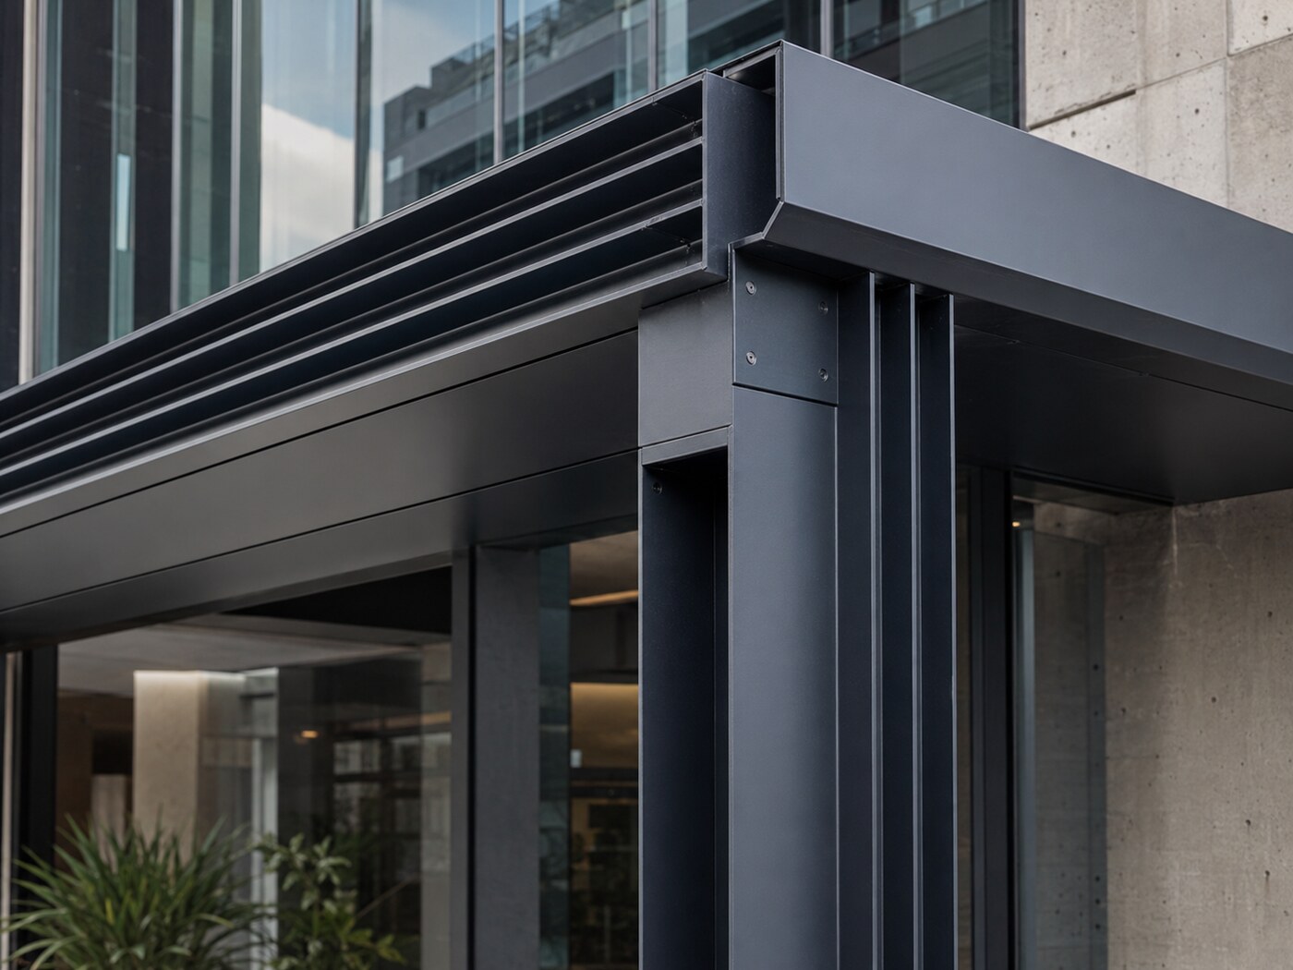
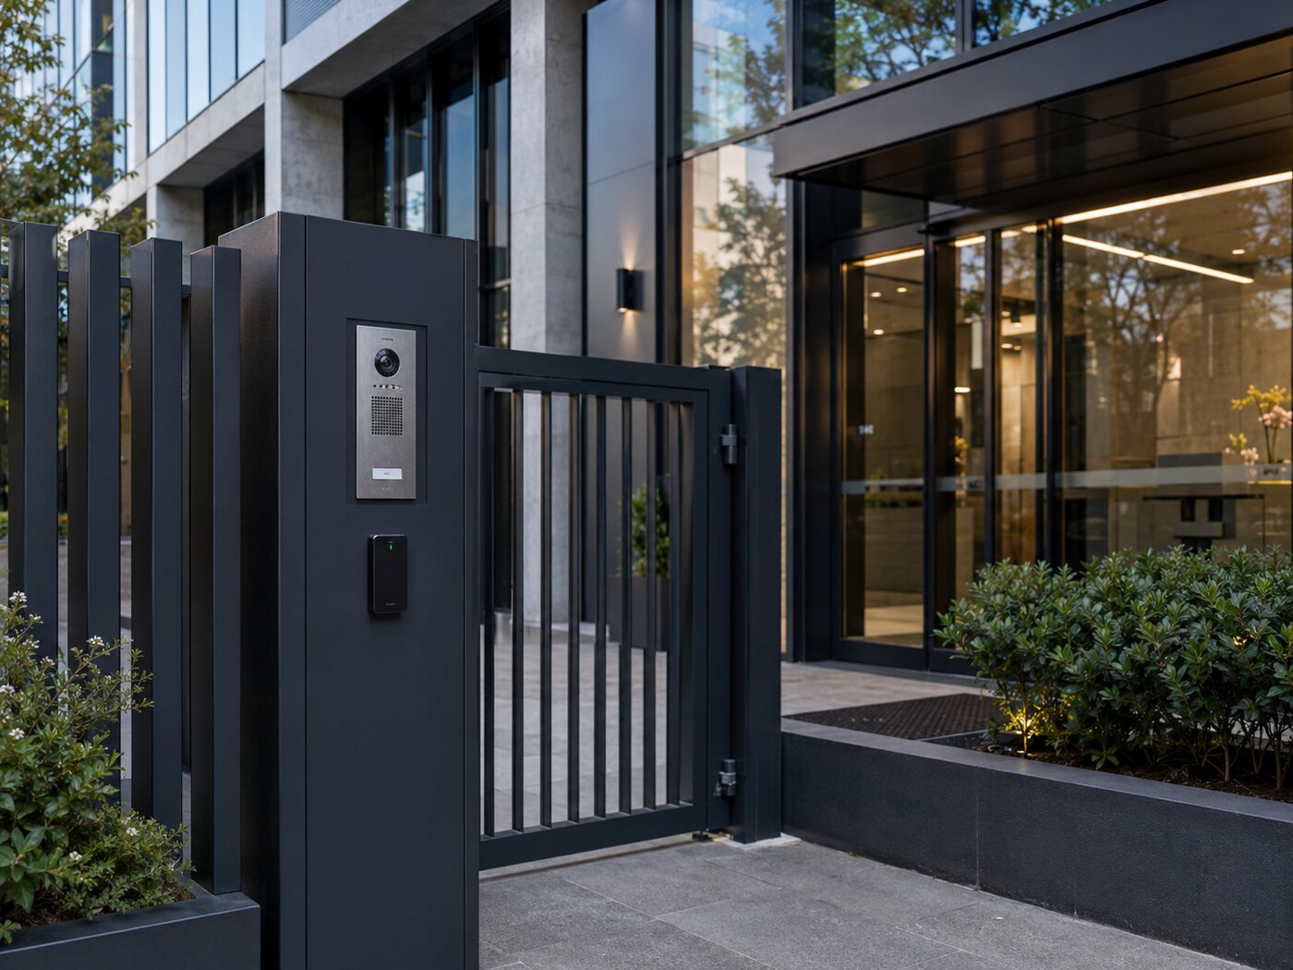
Project outcome
Tonish focuses on complete outcomes rather than unsupported performance claims. Final project data will be added only when confirmed.
Related solutions
Move between connected capabilities to plan the complete building and entrance interface.
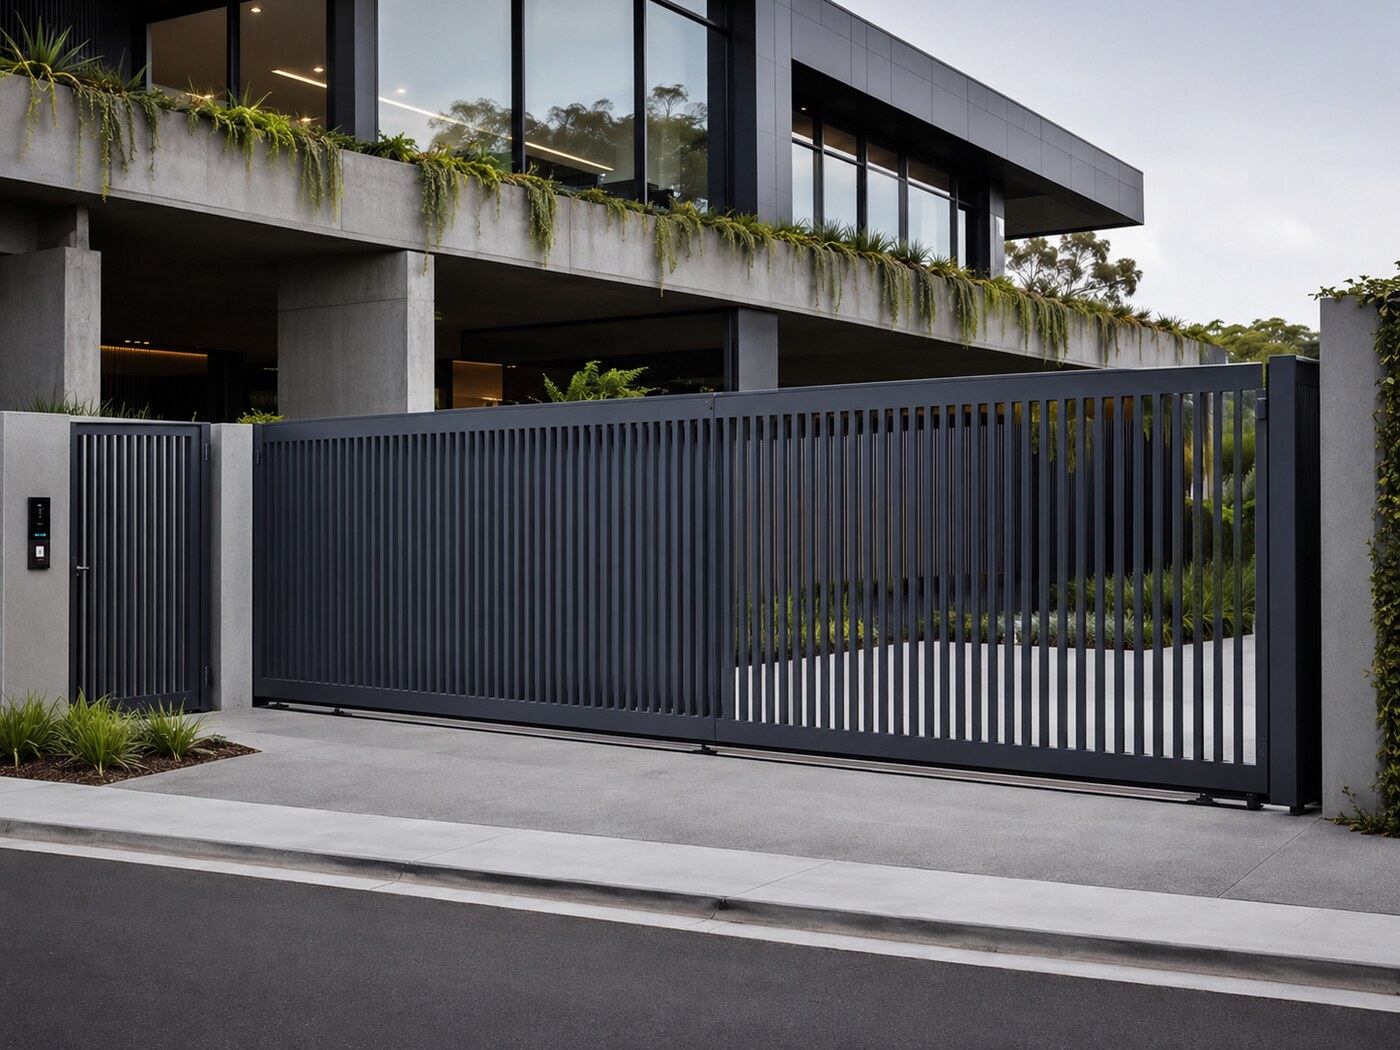 Fabricate
Sliding, swing, cantilever, bi-fold, telescopic and pedestrian gates designed as complete entrances—from fabricated structure and finish to movement, safety and access technology.
Explore GatesFabricateBespoke aluminium and steel assemblies, posts, brackets, frames and feature elements made for project-specific architectural and functional requirements.
Explore Custom Metal FabricationAutomate & IntegrateVideo intercom, readers, keypads, smart credentials and vehicle access selected around the users, entrance hardware and confirmed system compatibility.
Explore Access ControlRelated projects
Representative applications demonstrate how fabrication, automation and access can be coordinated as a complete scope.
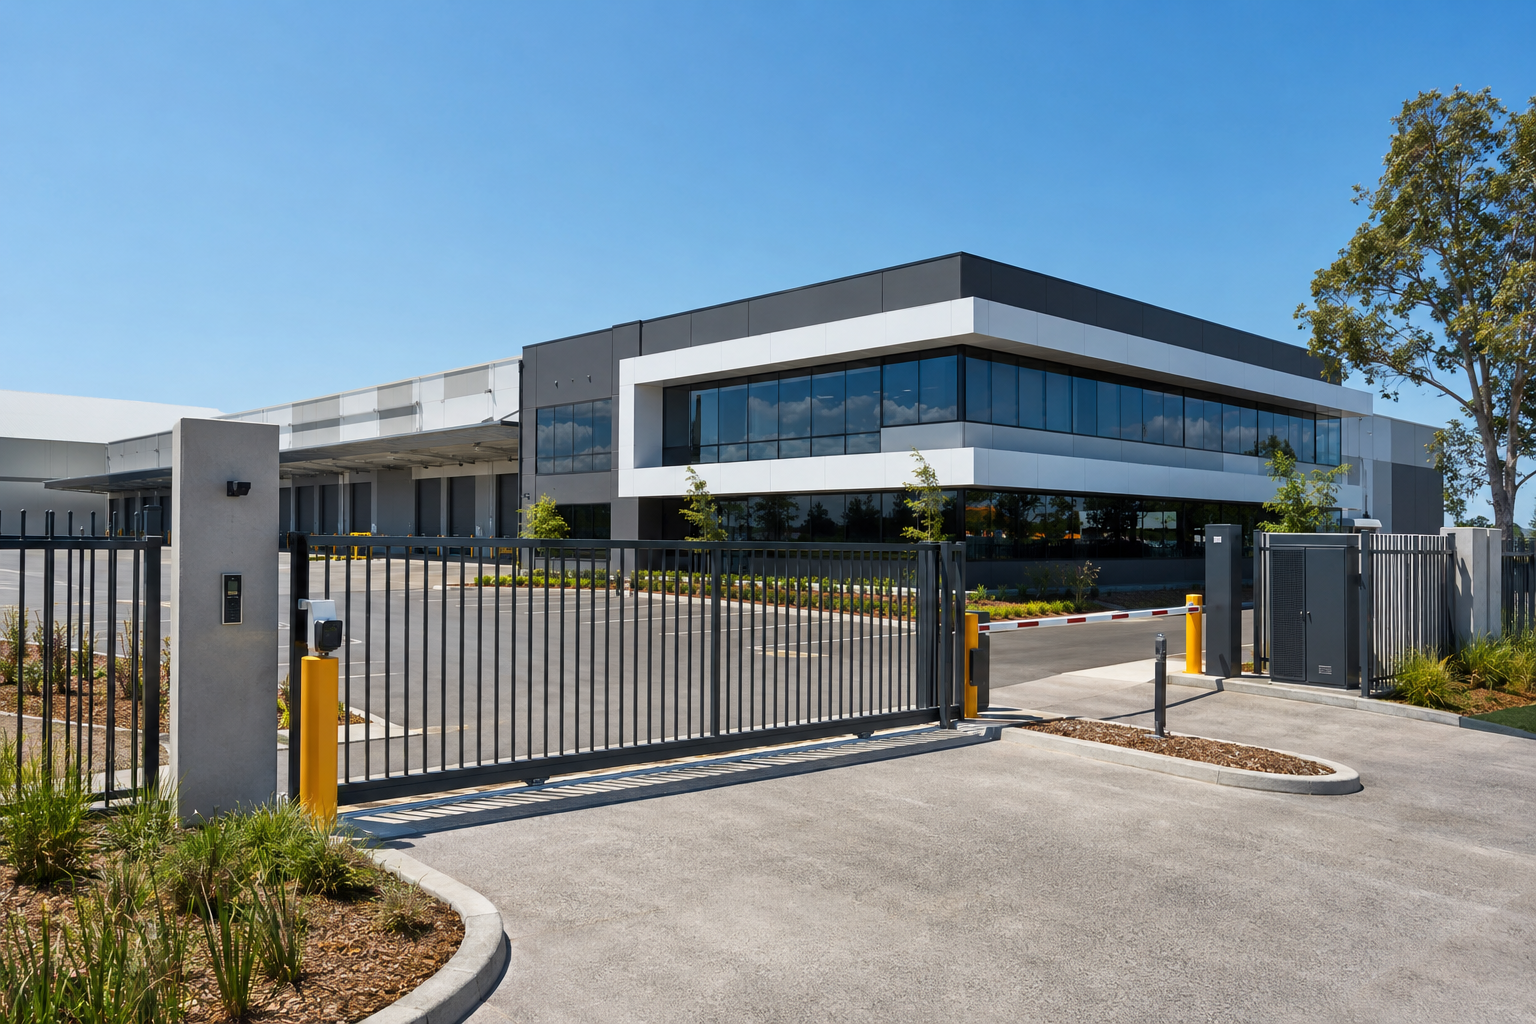 Commercial · Industrial
Automated gate · Vehicle barrier · Access control
View project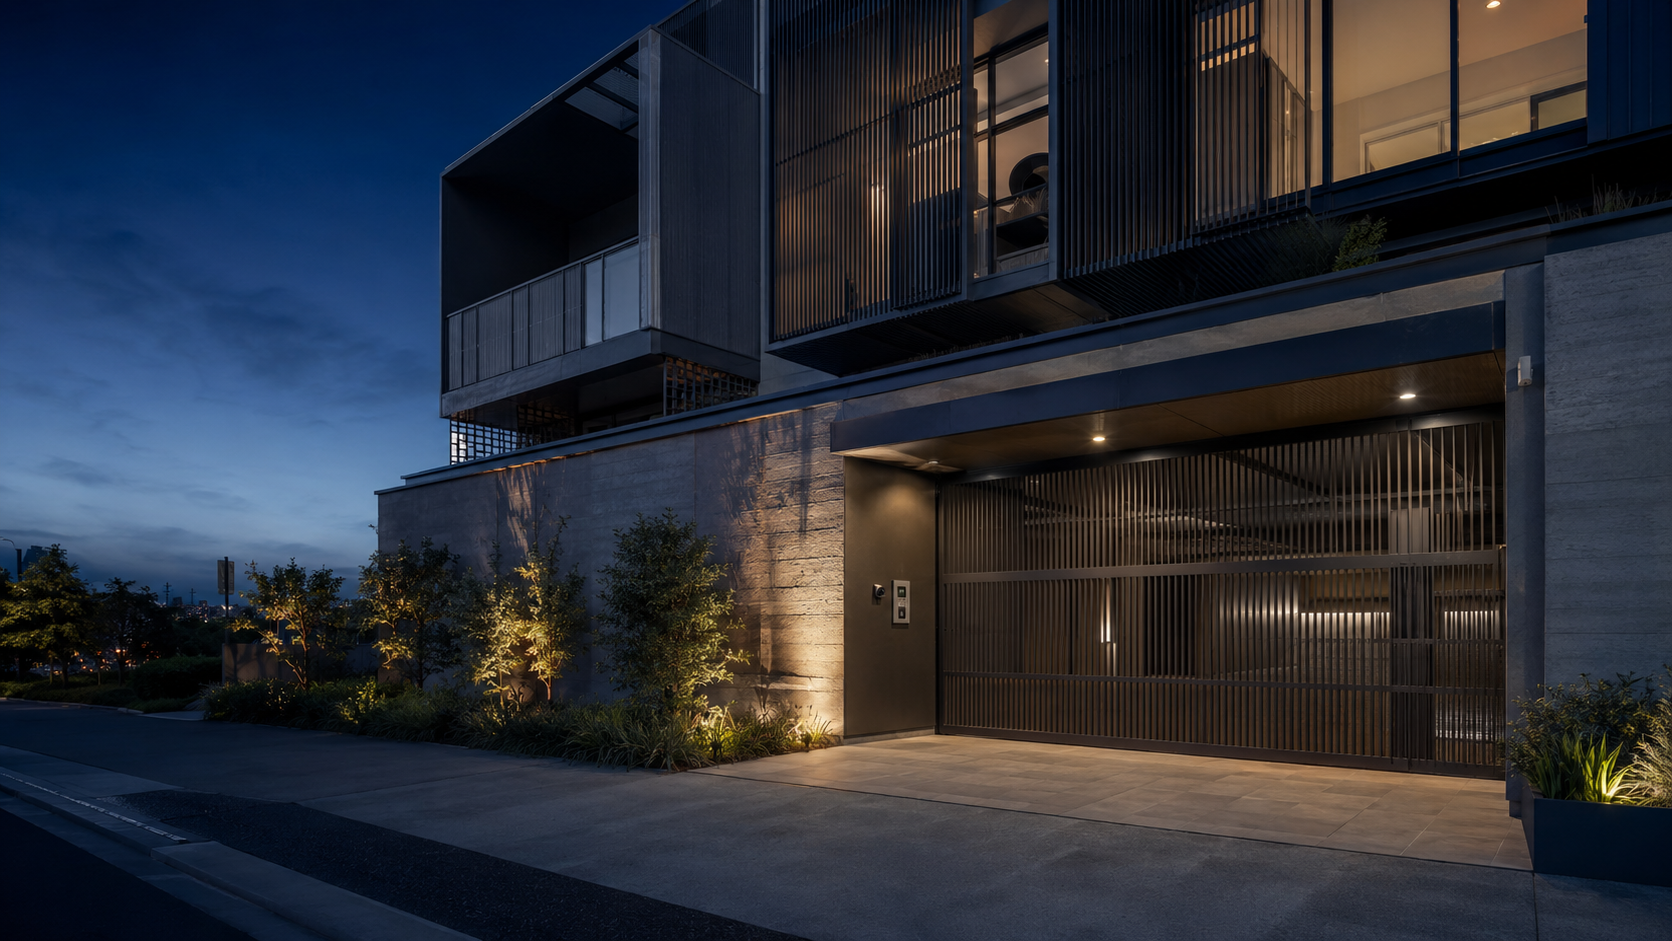 Architectural Residential
Entrance fabrication · Smart access · Automation
View projectRepresentative content is used until confirmed Tonish project photography and client details are approved for publication.
Start a project
Share your drawings, opening requirements, architectural intent or current project stage. Tonish can coordinate fabrication, finish, automation and access.