
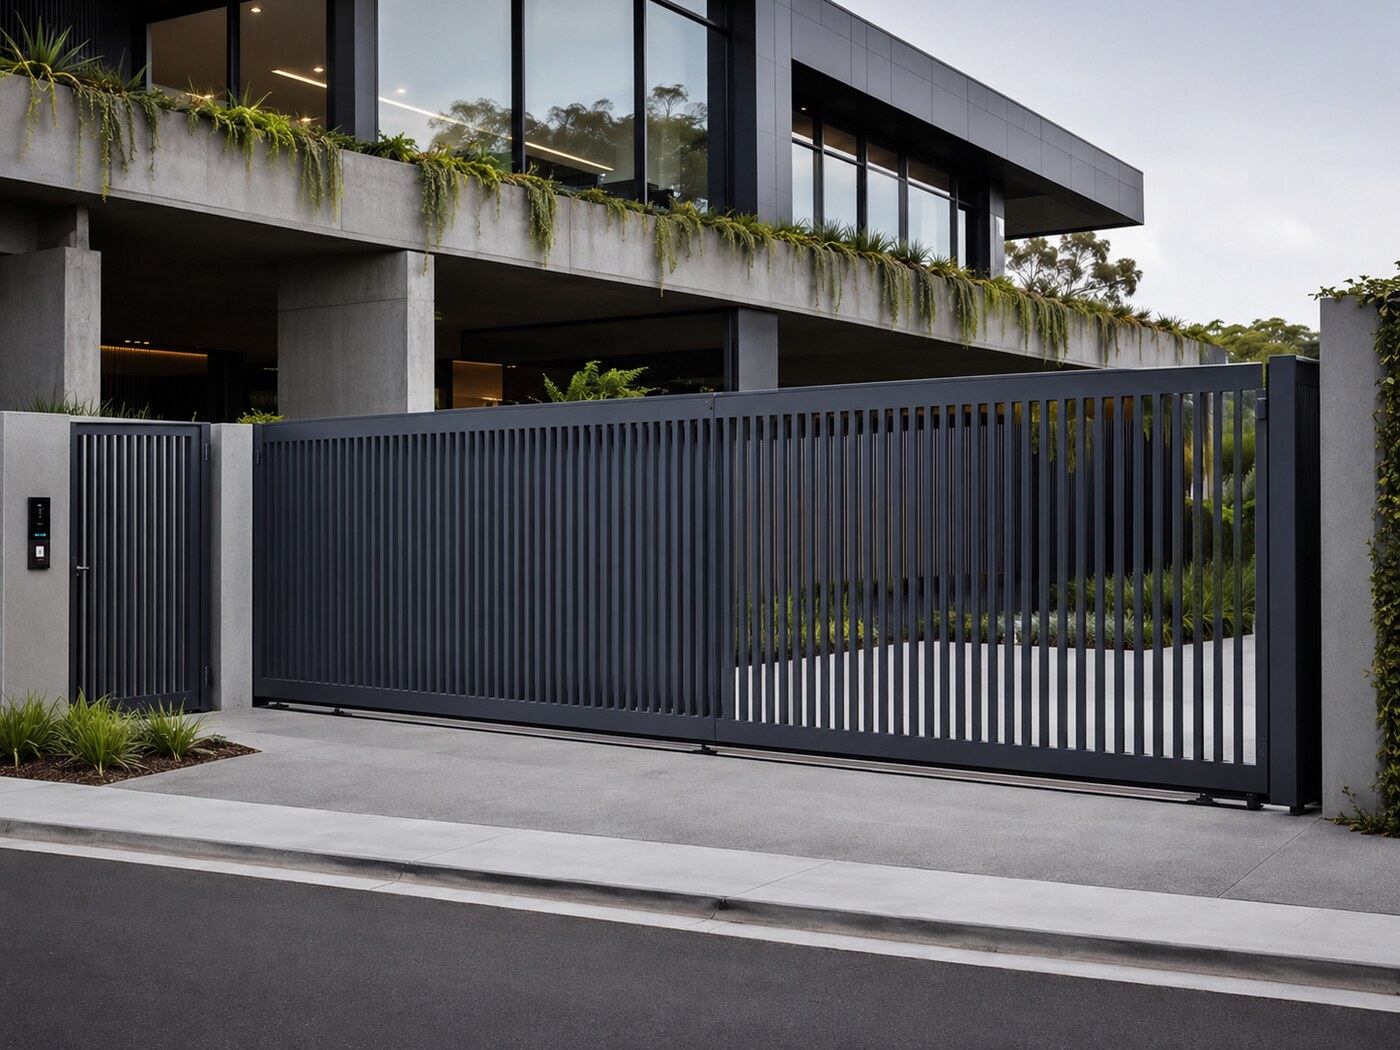
 01
01Sliding gates
Selected and detailed around the application, building interface and operating requirements.
Fabricate
Sliding, swing, cantilever, bi-fold, telescopic and pedestrian gates designed as complete entrances—from fabricated structure and finish to movement, safety and access technology.
Representative imageryProduct overview
Sliding, swing, cantilever, bi-fold, telescopic and pedestrian gates designed as complete entrances—from fabricated structure and finish to movement, safety and access technology.
Available solutions
Final configuration is selected according to the brief, site conditions, approved documentation and connected-system compatibility.
01Selected and detailed around the application, building interface and operating requirements.
02Selected and detailed around the application, building interface and operating requirements.
03Selected and detailed around the application, building interface and operating requirements.
04Selected and detailed around the application, building interface and operating requirements.
05Selected and detailed around the application, building interface and operating requirements.
06Selected and detailed around the application, building interface and operating requirements.
Designed around the project
Tonish coordinates site dimensions, structure, architectural finishes and installation sequence before fabrication. Power, data, safety, access control and service clearances are brought into the same discussion.
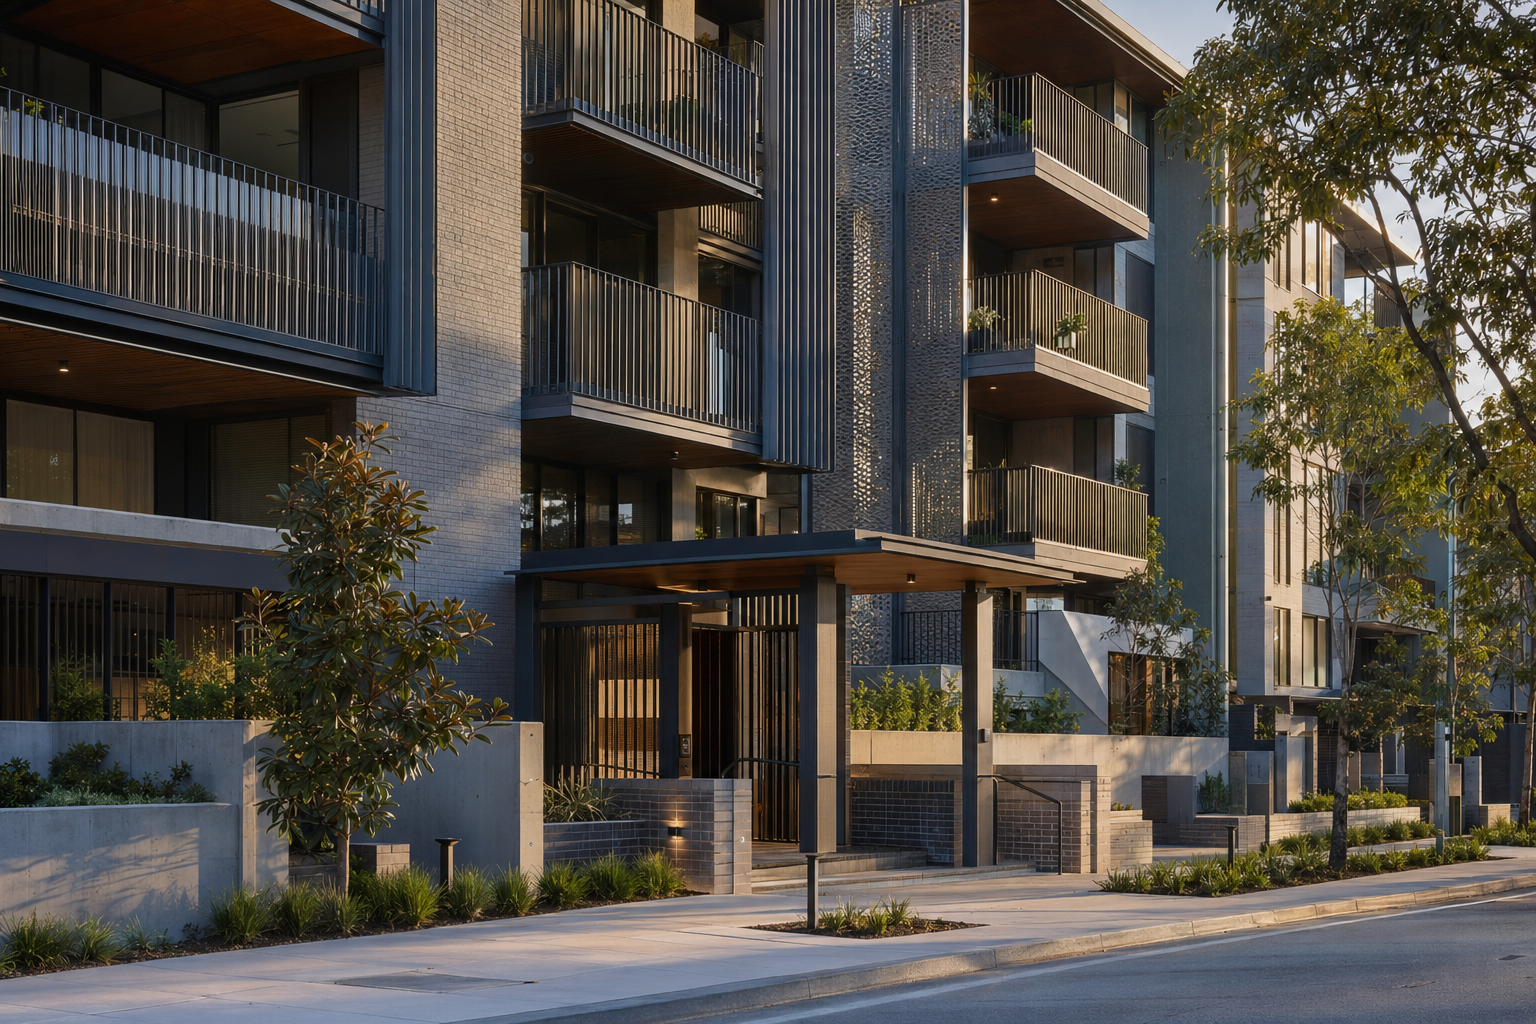
Key considerations
Confirmed information reduces exclusions and helps teams compare a complete, buildable scope.
Tonish delivery process
One pathway protects design intent and creates clearer responsibility from early planning to long-term support.
Define architecture, movement, security and operating requirements.
Develop coordinated details and manufacture the aluminium and steelwork.
Prepare and finish components under direct Tonish quality control.
Bring movement, safety, intercom and access control into one system.
Complete installation, commissioning and ongoing support.
Related projects
Representative applications demonstrate how fabrication, automation and access can be coordinated as a complete scope.
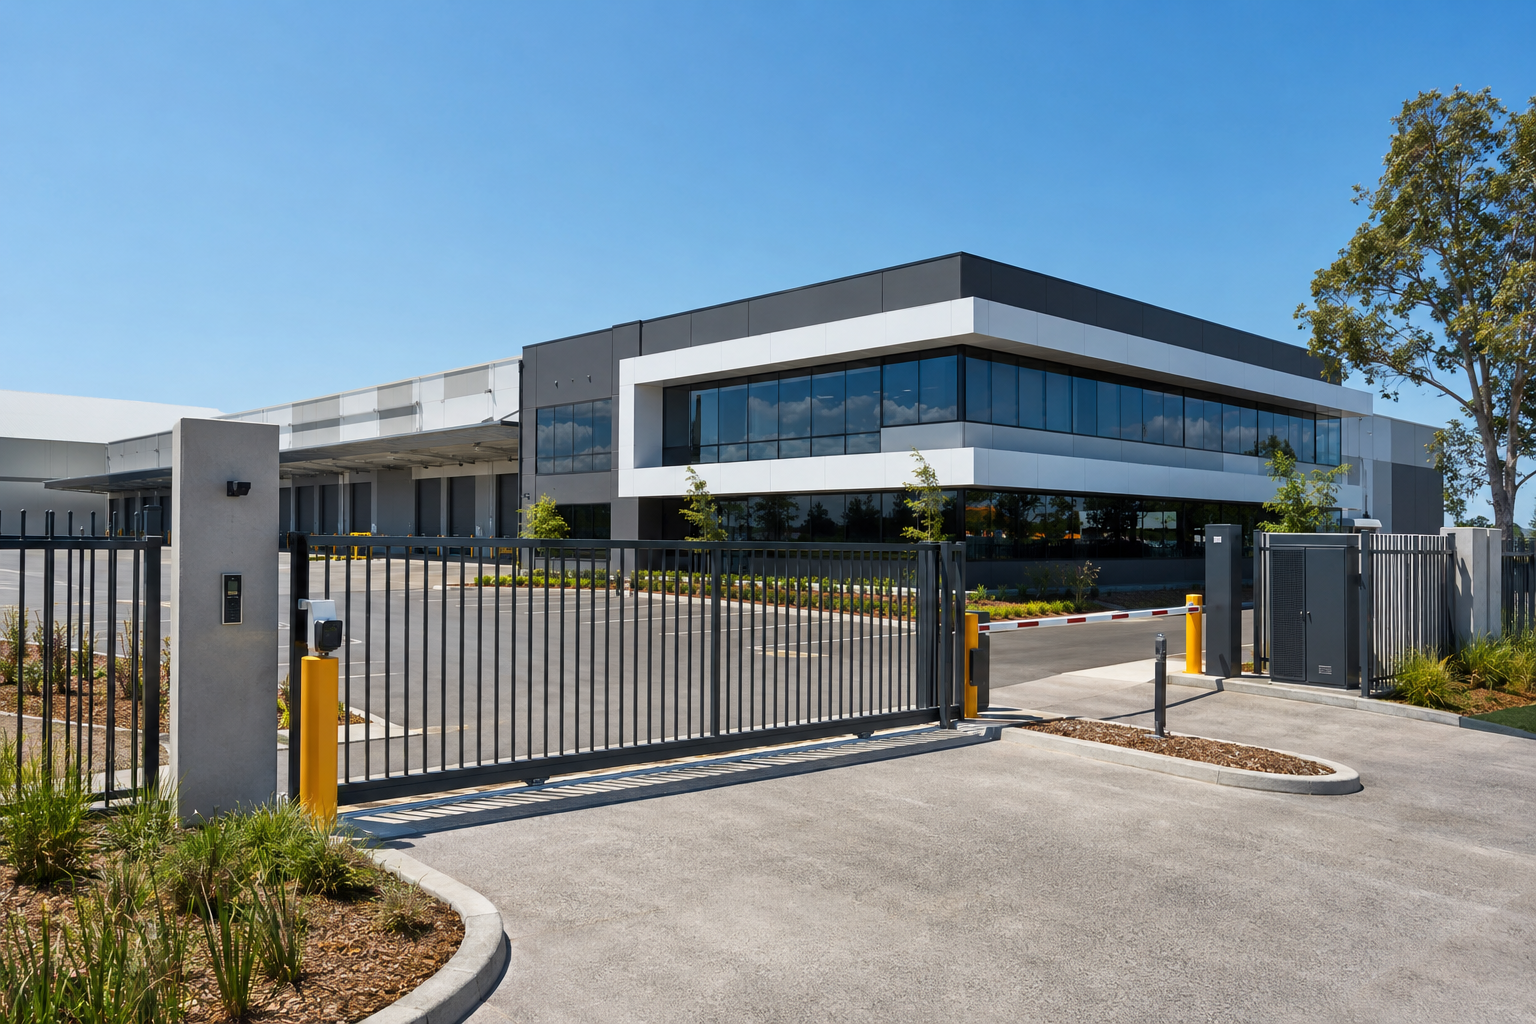 Commercial · Industrial
Automated gate · Vehicle barrier · Access control
View projectMulti-ResidentialBalustrades · Screens · Architectural finishes
View project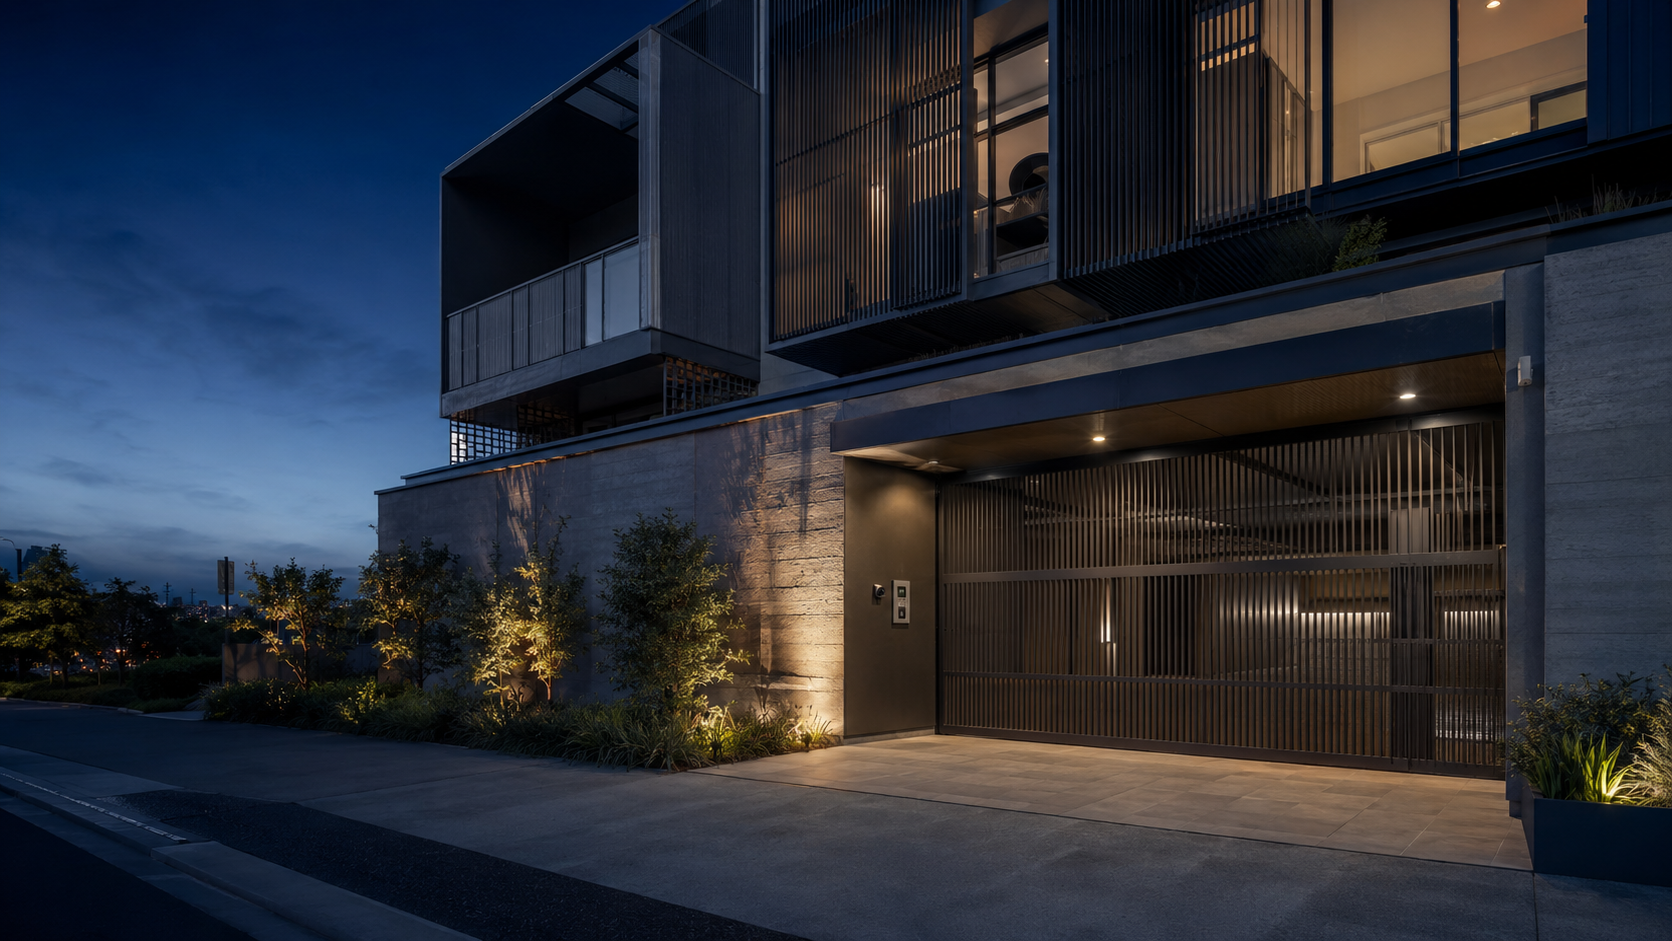 Architectural Residential
Entrance fabrication · Smart access · Automation
View projectRepresentative content is used until confirmed Tonish project photography and client details are approved for publication.
Related solutions
Move between connected capabilities to plan the complete building and entrance interface.
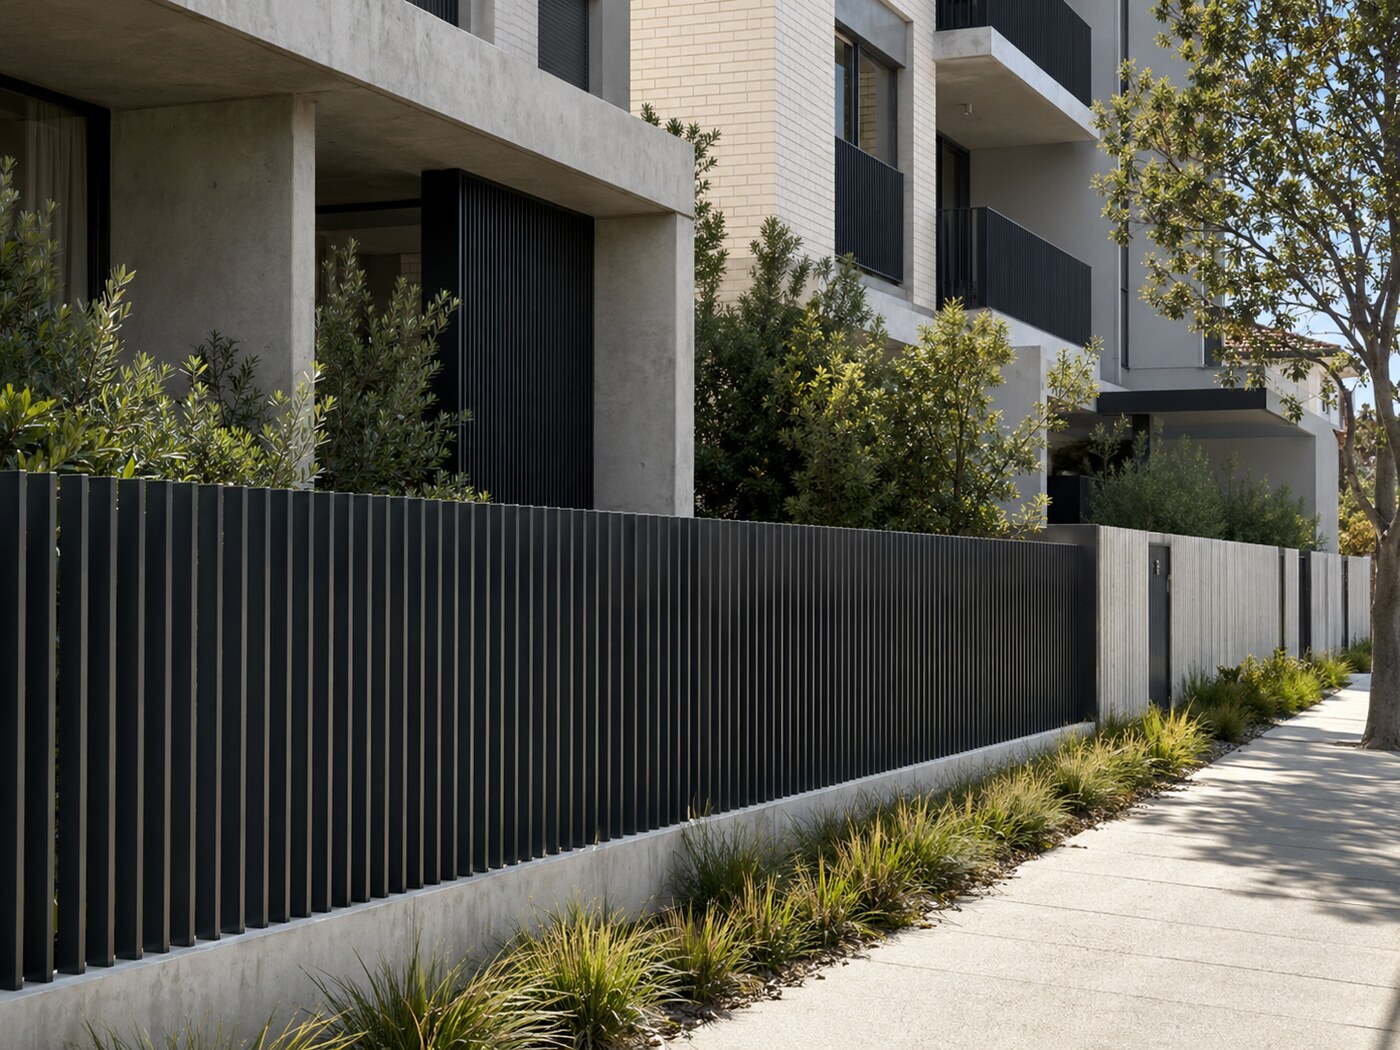 Fabricate
Architectural aluminium and steel fencing coordinated with gates, landscape interfaces, site levels and the wider building palette.
Explore Fencing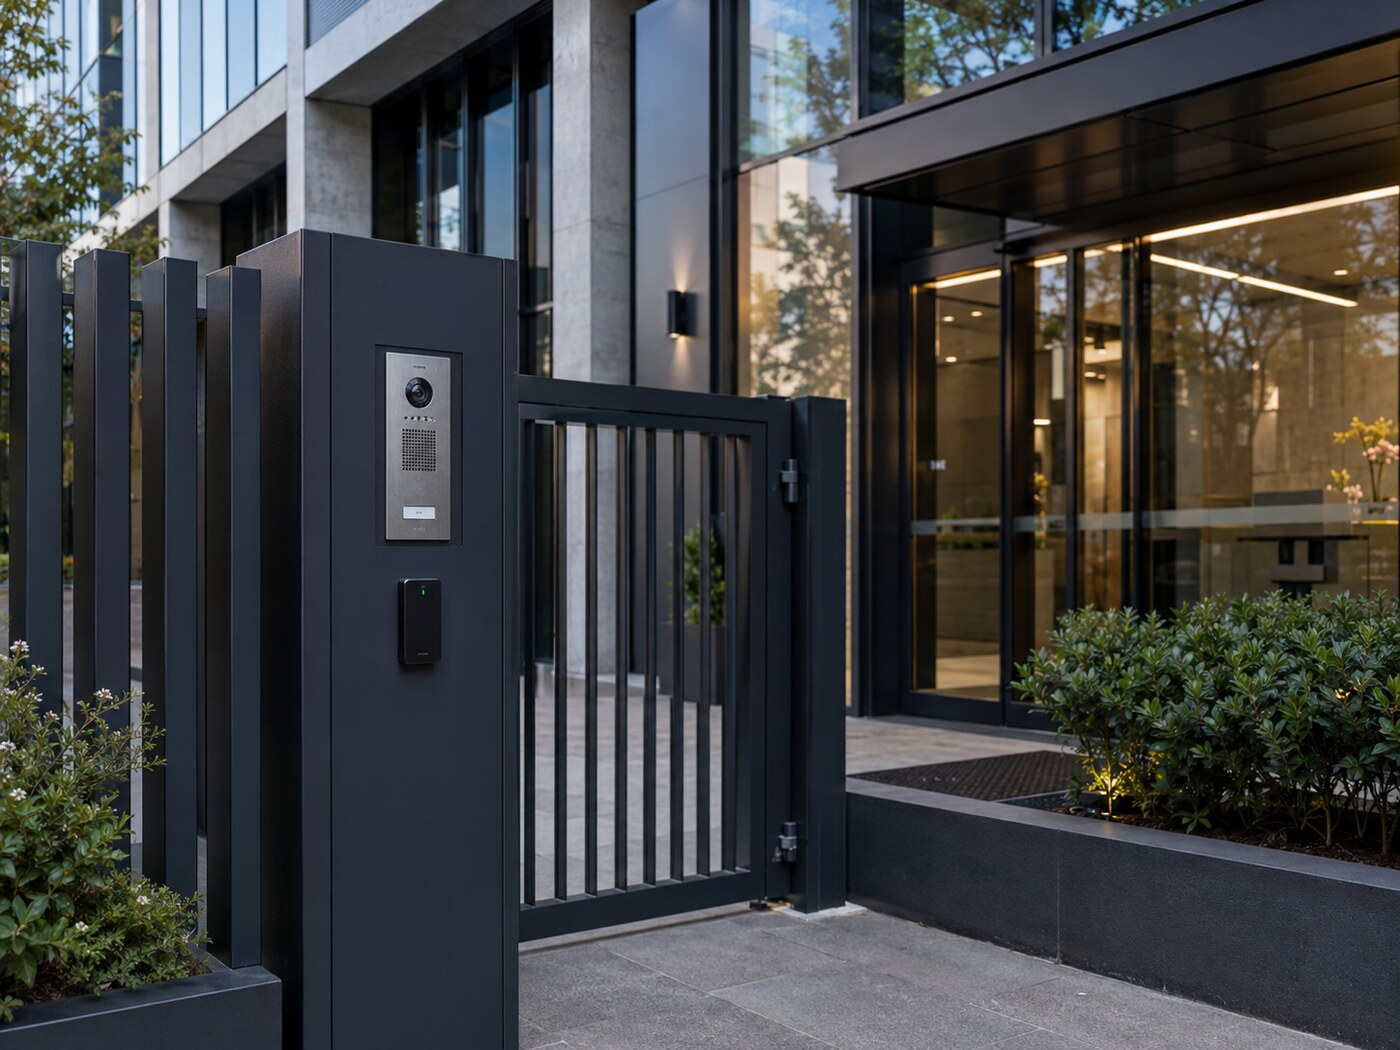 Automate & Integrate
Video intercom, readers, keypads, smart credentials and vehicle access selected around the users, entrance hardware and confirmed system compatibility.
Explore Access Control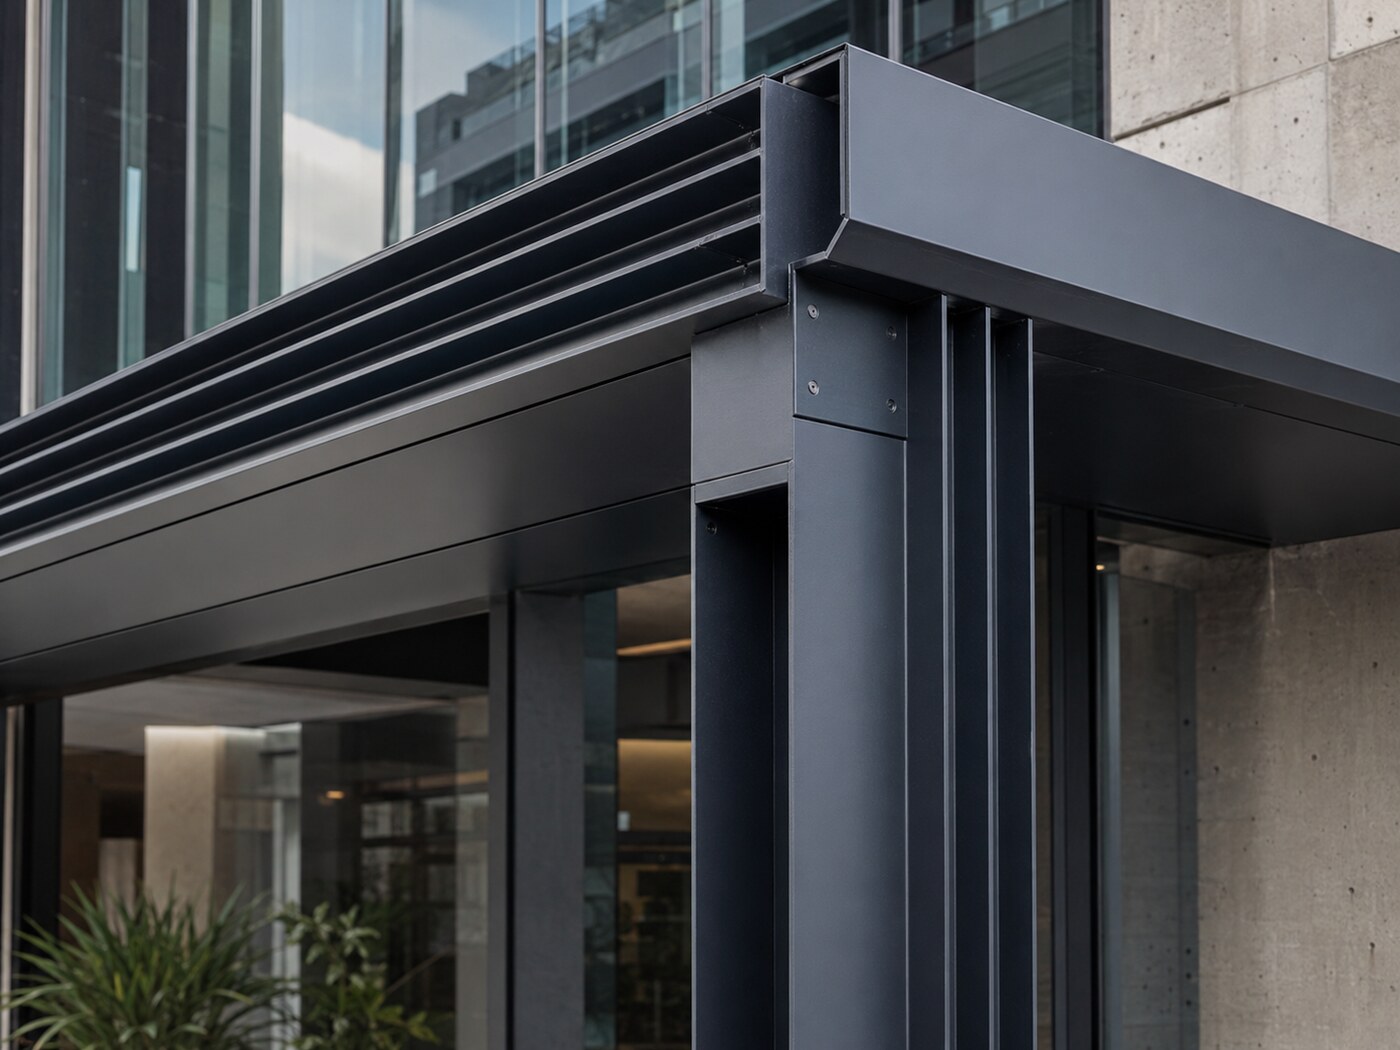 Fabricate
Bespoke aluminium and steel assemblies, posts, brackets, frames and feature elements made for project-specific architectural and functional requirements.
Explore Custom Metal FabricationStart a project
Share your drawings, opening requirements, architectural intent or current project stage. Tonish can coordinate fabrication, finish, automation and access.